

Building percentages set the maximum buildable floor area: multiply the plot area by the percentage, then confirm the number in the legal Permit Information file. Before you rely on any estimate, ask an architect to request that file through the national Licensing Available portal. It lists the rights and restrictions that actually bind your plot.
TL;DR:
- Only an architect or authorized applicant can request the plot’s Permit Information file through Licensing Available; XPLAN and Mavat are informational, not binding.
- Check plan status before estimating: only plans in force define current rights, while deposited or draft plans do not establish what can be built today.
- Multiply the verified plot area by the permitted percentage, but confirm both inputs in the Permit Information file rather than relying on listing figures.
- Since a December 2023 amendment, authorities may use a single Total Area figure; older plans may separate main and service areas, making percentages incomparable.
- Height limits, setbacks, permitted uses, and the determining floor can restrict usable space, so have an architect interpret the rules before making an offer.
In Israel, “building percentages” (אחוזי בנייה) are the share of the plot area you may build on, and land use (ניצול קרקע) describes how fully a project uses that allowance. Building rights come from the Planning and Building Law and are specified in the City Zoning Plan (Taba), as the Planning Administration explains.
A percentage is only one constraint among several. A plan typically also prescribes:
Two plots of equal size can therefore yield very different buildings. The Planning Administration and local planning committees decide and publish these rules, so the plan, not the listing, is the authority.
The math is simple. The care goes into getting the right inputs.
Building rights are defined in the City Zoning Plan (Taba), and the Planning Administration has been moving plans toward a Total Area method since 2023. Planning Administration says this removes the main/service distinction to simplify calculations, so the same plot can be counted differently depending on the plan’s age.
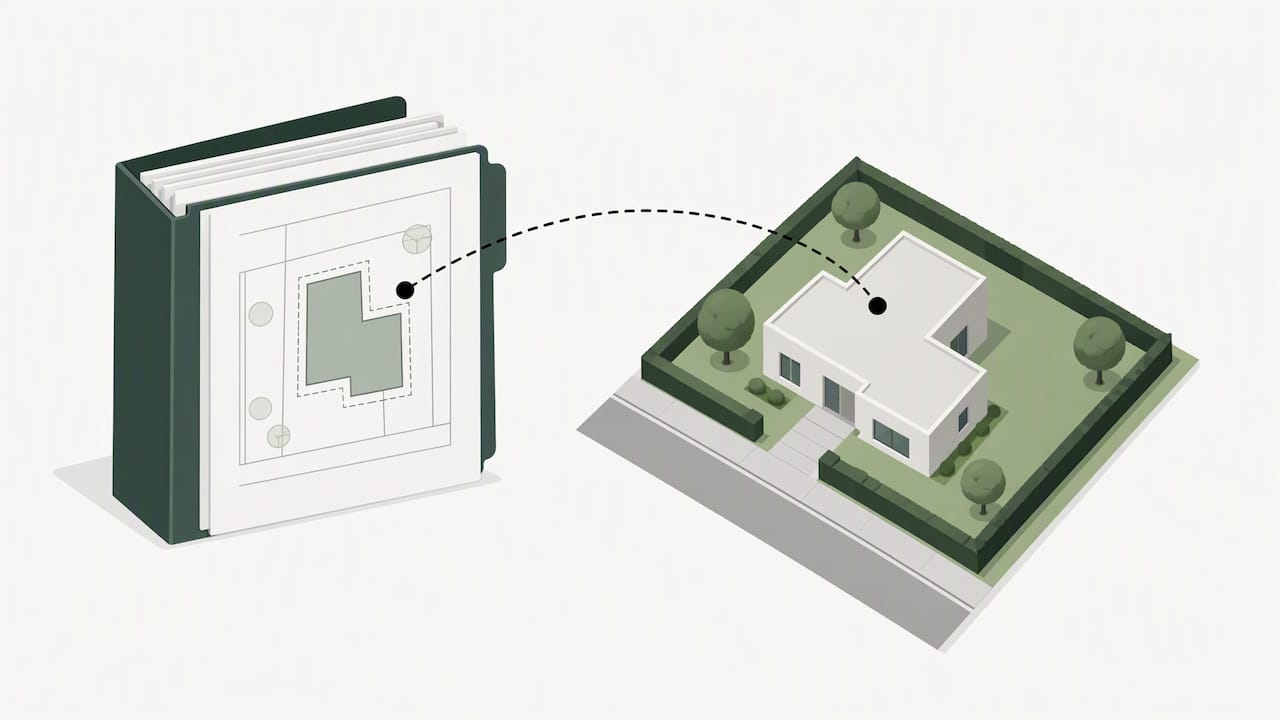
Not every source carries the same weight. The Permit Information file (מידע להיתר) from the local Planning and Building Committee details a plot’s specific rights and restrictions. It must be requested through the national Licensing Available (רישוי זמין) portal by an architect or other authorized applicant.
Use the other systems to build context before and after:
A December 2023 amendment lets planning authorities set building areas as a single “Total Area” figure, without separating main and service spaces, according to the Planning Administration’s Total Area guidelines. The guideline was updated through 2025 and 2026 and recommends the approach where appropriate to reduce complex area calculations.
What this means for you:
Pro Tip: Before you estimate rights from any plan, confirm whether it uses Total Area or the older separated method, because that decision changes what your percentage applies to.
Work through these in order, and involve the right professional at each step.
The “Determining Floor” (הכניסה הקובעת) is the zero reference for height and area calculations, and it decides which floors and spaces count. According to the Planning Administration’s guideline, basements and roof extensions can be calculated differently depending on whether a plan uses the older method or Total Area. That is a frequent source of buyer confusion.
Watch for these pitfalls:
Pro Tip: Ask your architect to mark the determining floor on the drawings before you compare any two properties.
In our experience advising buyers around Beit Shemesh, the costliest surprises come from rights that were assumed rather than verified. Our advice is to order the Permit Information file and have an architect interpret it before you finalize an offer. A short professional review is far cheaper than discovering that the buildable area you imagined was never there.
— Spiros
We built our concierge project guidance for buyers who want a local partner through exactly this process. We keep it practical:
Our next steps are straightforward: an information request, a professional review, then purchase support. If you are weighing a plot or a new development, contact us and we will start with the documents.
It is the share of the plot area that a plan allows you to build as floor area. Multiply the plot area by the percentage to get the permitted area, then confirm it in the Permit Information file.
Request the Permit Information file from the local Planning and Building Committee through the Licensing Available portal. An architect or authorized applicant submits the request.
It lets planning authorities set building areas without separating main and service spaces. A December 2023 amendment introduced it, and some older plans still use the separated method.
They are excellent for viewing plans and checking status, but they are informational. The Permit Information file is the document that defines your specific rights and restrictions.
Use these portals to obtain certified documentation: