%20(4).png)
![[background image] image of cityscape background (for an architect firm)](https://cdn.prod.website-files.com/68961ade6feff9cbdffc080d/69384e066e0e9a310b6817f8_061f6bac-48bf-44b8-a689-078dacd8009f.avif)
A sukkah balcony, or מרפסת סוכה, is a balcony built open to the sky, without a roof or overhang above it, so a resident can erect a kosher sukkah on it during Sukkot. In Israel, where Sukkot draws millions of observant and traditional families into temporary outdoor structures every fall, this single design detail can decide whether an apartment works for a religious household at all. This article covers four things you need before you evaluate a property or plan your own build:
A sukkah balcony works only when it is genuinely open to the sky, and that single constraint drives halachic rulings, architectural layout, and regional planning debates alike.
| Point | Details |
|---|---|
| Open sky is the core rule | No roof or overhang above the schach area, checked at every time of day. |
| Minimum size guidance | Roughly 70 by 70 centimeters as a halachic floor; confirm exact rulings with a rabbi. |
| No permit usually needed | Temporary sukkot in shared property generally skip permit requirements but must come down promptly. |
| Staggered design solves the stacking problem | Rotated or offset floor plates give each unit sky access at higher construction cost. |
| Mandates remain partial | Planning proposals target a share of new units, not a universal requirement across Israel. |
The single non-negotiable rule is that the sukkah’s covering, the schach, must have open sky above it. No roof, no overhanging balcony from the floor above, no permanent awning. If your balcony sits underneath another balcony that juts out past it, that overhang blocks the sky and the space fails the basic test, regardless of how nice the railing looks.
Size matters too, though the exact numbers are best confirmed with a rabbi rather than a tape measure alone. Halacha generally requires a small minimum floor area to qualify, though a comfortable, usable family sukkah runs far larger in practice. Wall height and coverage requirements (how much of the perimeter needs solid material versus mesh or fabric) also follow specific rules, including the concept of tzurat ha-petach, a doorframe-style opening that can sometimes substitute for a full wall.
Because a sukkah is a temporary structure, it typically does not trigger the building-permit requirements that a permanent balcony renovation would. Municipal guidance on building sukkot in shared property confirms this status but is explicit that the structure must come down after the holiday.
Pro Tip: Before you rely on an existing wall, folding door, or half-height railing as one of your sukkah’s “walls,” ask a rabbi whether it satisfies tzurat ha-petach. This is one of the most common points where well-meaning residents get it wrong.
Getting an open-sky balcony to every apartment in a multi-story building is a genuine structural puzzle, not a minor design tweak. Stack identical balconies directly on top of each other, the standard approach in most residential towers, and every unit except the top floor loses its sky access.
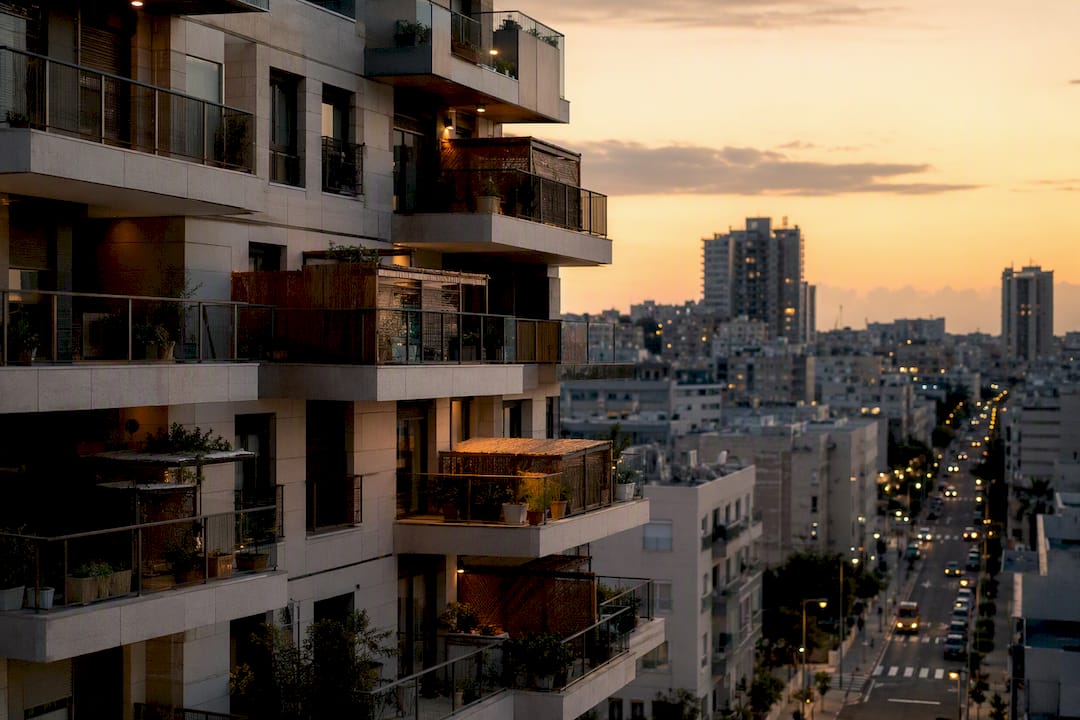
Israeli architects solve this mainly through staggered or rotated floor plates: each balcony shifts position from the floor below it, so no balcony sits directly beneath another. A project in Petah Tikva used exactly this approach, rotating the building’s plan so every apartment received its own sukkah balcony without sacrificing the tower’s overall footprint. A similar solution appeared in a newer Petah Tikva tower reported by MAKO, where every resident got a dedicated open-air space for the holiday.
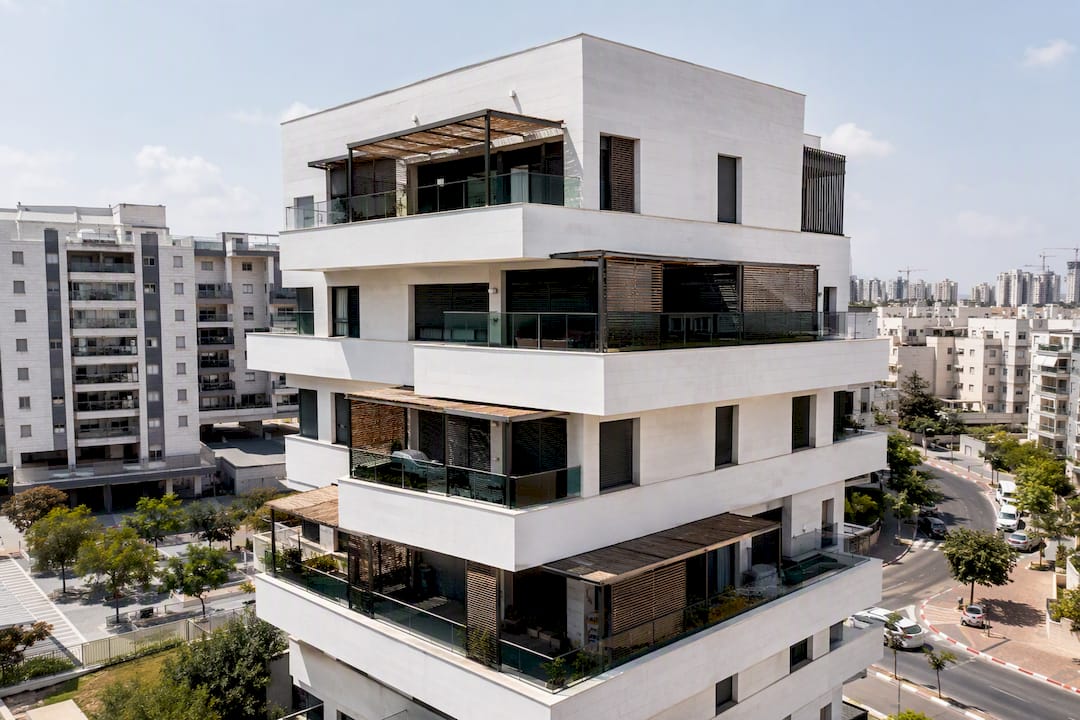
This staggering comes at a cost. Facades lose the clean, repetitive look that keeps construction cheap and fast, structural engineering gets more complex because load paths no longer stack neatly, and per-unit construction costs climb. Coverage from Channel 7 frames this tension directly: developers see sukkah balconies as a strong selling point in religious neighborhoods, but the engineering and cost trade-offs are real in taller buildings.
Some researchers have tried to take the guesswork out of the layout problem entirely. Academic work out of Ariel University models the sukkah-balcony requirement as a computational design-optimization problem, essentially asking software to find the staggering pattern that gives every unit sky access with the least structural penalty. The finding worth remembering: the code can generate options, but a human architect still has to judge which trade-off actually works for a given site.
Israel’s planning apparatus has been actively discussing whether to bake this requirement into new construction rather than leave it to individual developers. Reporting from Globes describes a proposal advanced through the national planning administration to require that a share of units in new residential buildings include open balconies suitable for a kosher sukkah.
The idea is straightforward in a low-rise building and much harder in a high-rise. A four-story building can stagger its balconies with modest cost. A twenty-five-story tower faces compounding structural and cost pressure with every additional floor that needs its own unobstructed patch of sky. That is likely why proposals so far talk about requiring a portion of units, not every single apartment, and why local planning committees retain real discretion over how (or whether) to apply the rule in their jurisdiction.
For buyers, the practical takeaway is that this feature is not yet guaranteed by law across Israel. Where it does show up, it is usually because a developer chose to build it as a market differentiator in a neighborhood with a strong observant population, or because a specific local plan required it.
Pro Tip: Photograph your balcony’s sky exposure at different times of day before Sukkot arrives. Shadows from a neighboring tower or an overhanging AC unit are easy to miss until you are already assembling walls.
Yigal Realty works with observant and traditional families across Beit Shemesh and the surrounding area, and a genuine open-sky balcony consistently ranks high on buyer checklists during viewings, right alongside proximity to a synagogue or school. A property that already solves the sukkah problem removes a real point of friction for a family that observes the holiday every year, and it tends to hold its appeal at resale in neighborhoods with a strong religious population.
Not every new development gets this right, and the staggered-balcony designs covered above are not yet standard across the market. Buyers evaluating a unit should ask directly whether the balcony is genuinely open to the sky or merely appears that way in a rendering.
If you are weighing a purchase in Beit Shemesh or nearby communities and want a property evaluated for this specific feature, reach out to Yigal Realty for local, personalized guidance.
The research here supports one blunt conclusion: sukkah balconies are a genuine architectural achievement dressed up as a minor amenity. Staggering an entire tower’s floor plate to guarantee sky access for every unit is a harder engineering problem than most listing descriptions let on, and the Ariel University modeling work makes that plain.
Where conventional advice falls short is treating this as a checkbox. “Does the building have sukkah balconies?” is the wrong question. The right one is whether your specific unit’s balcony clears sky at every angle, because a staggered design can still fail for a corner unit or a lower floor depending on how the rotation lines up.
If you take one thing from this piece, prioritize verification over assumption. Ask for the balcony’s sky exposure in writing or photos before you sign anything, and treat any halachic sizing question as a rabbi’s call, not a developer’s marketing claim.
— Spiros